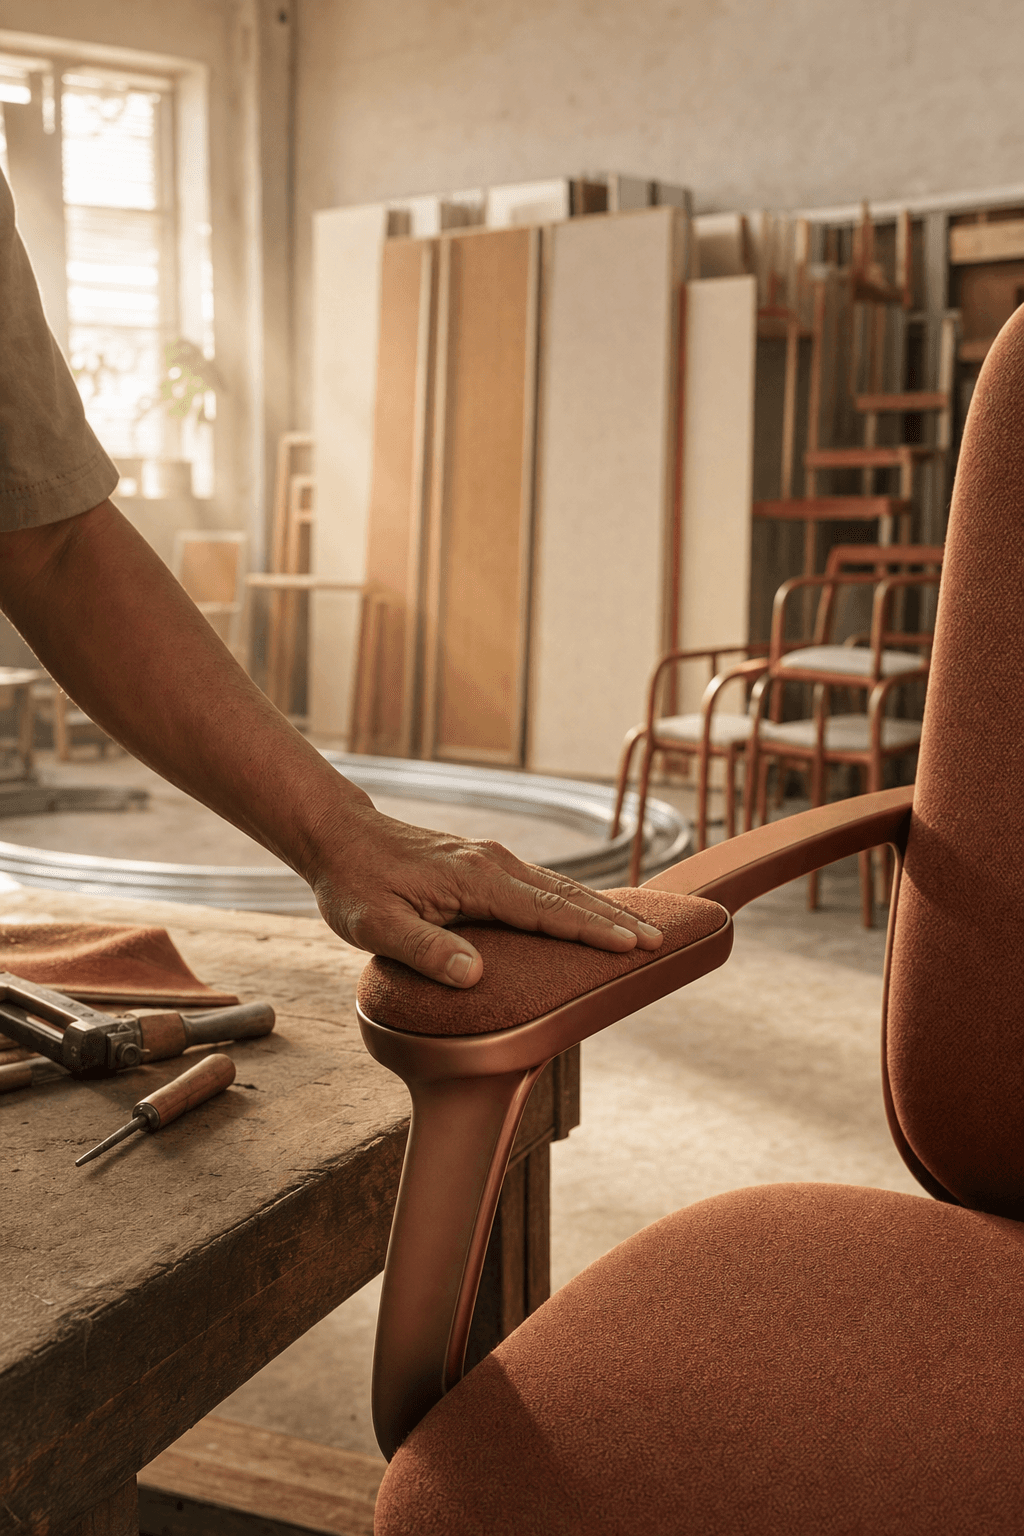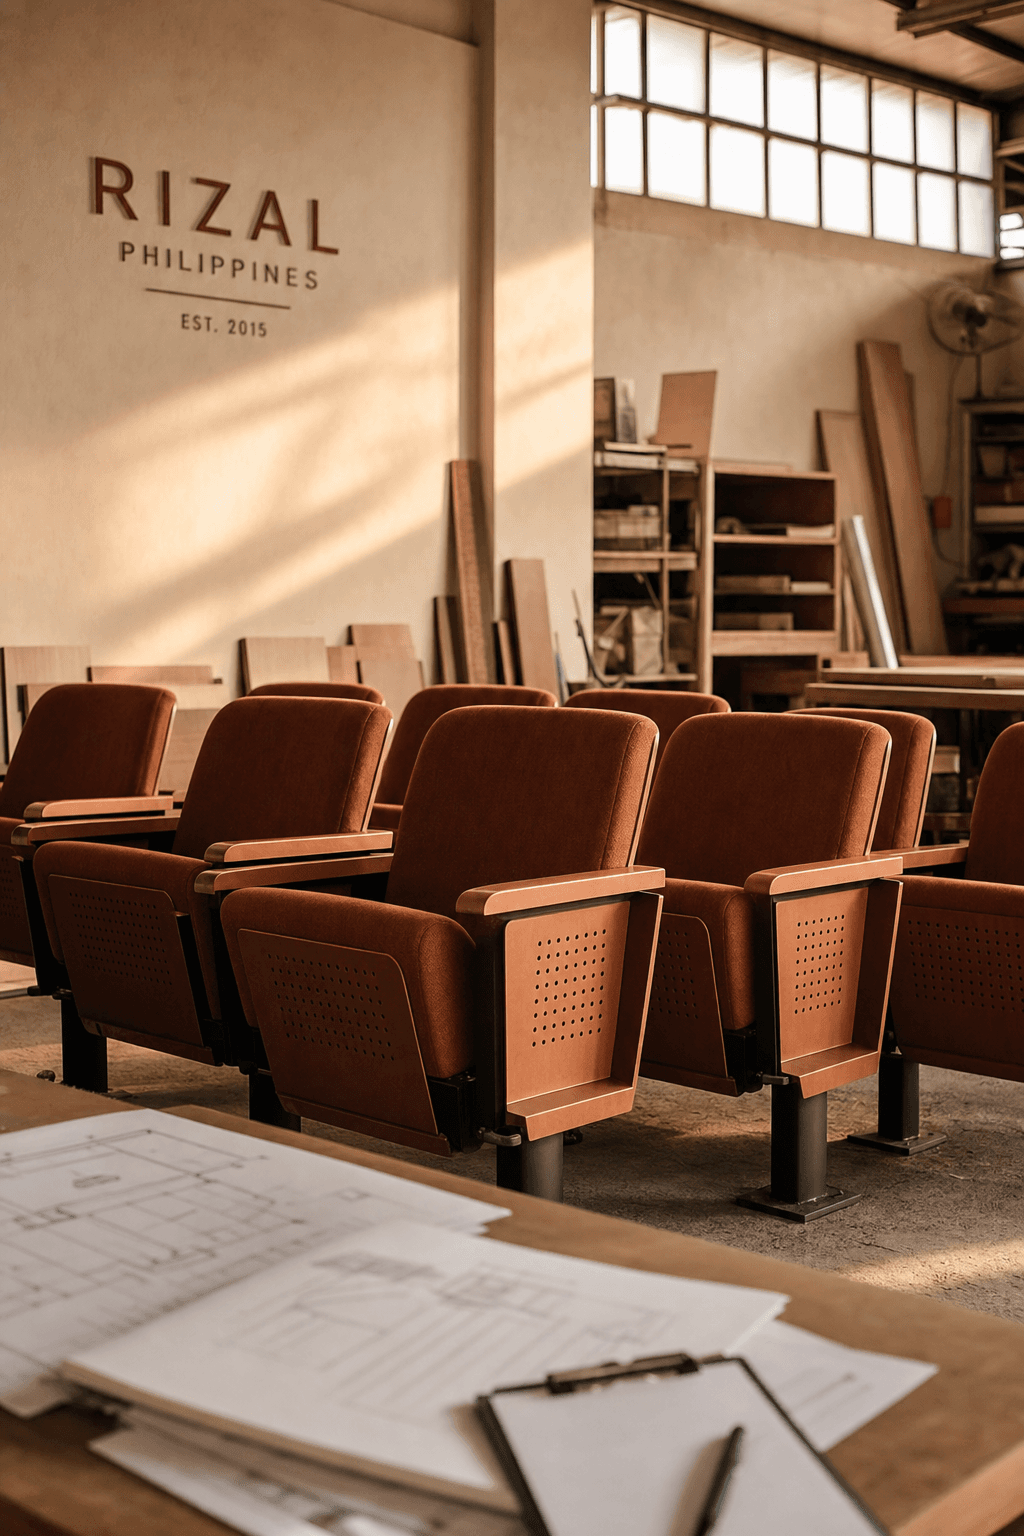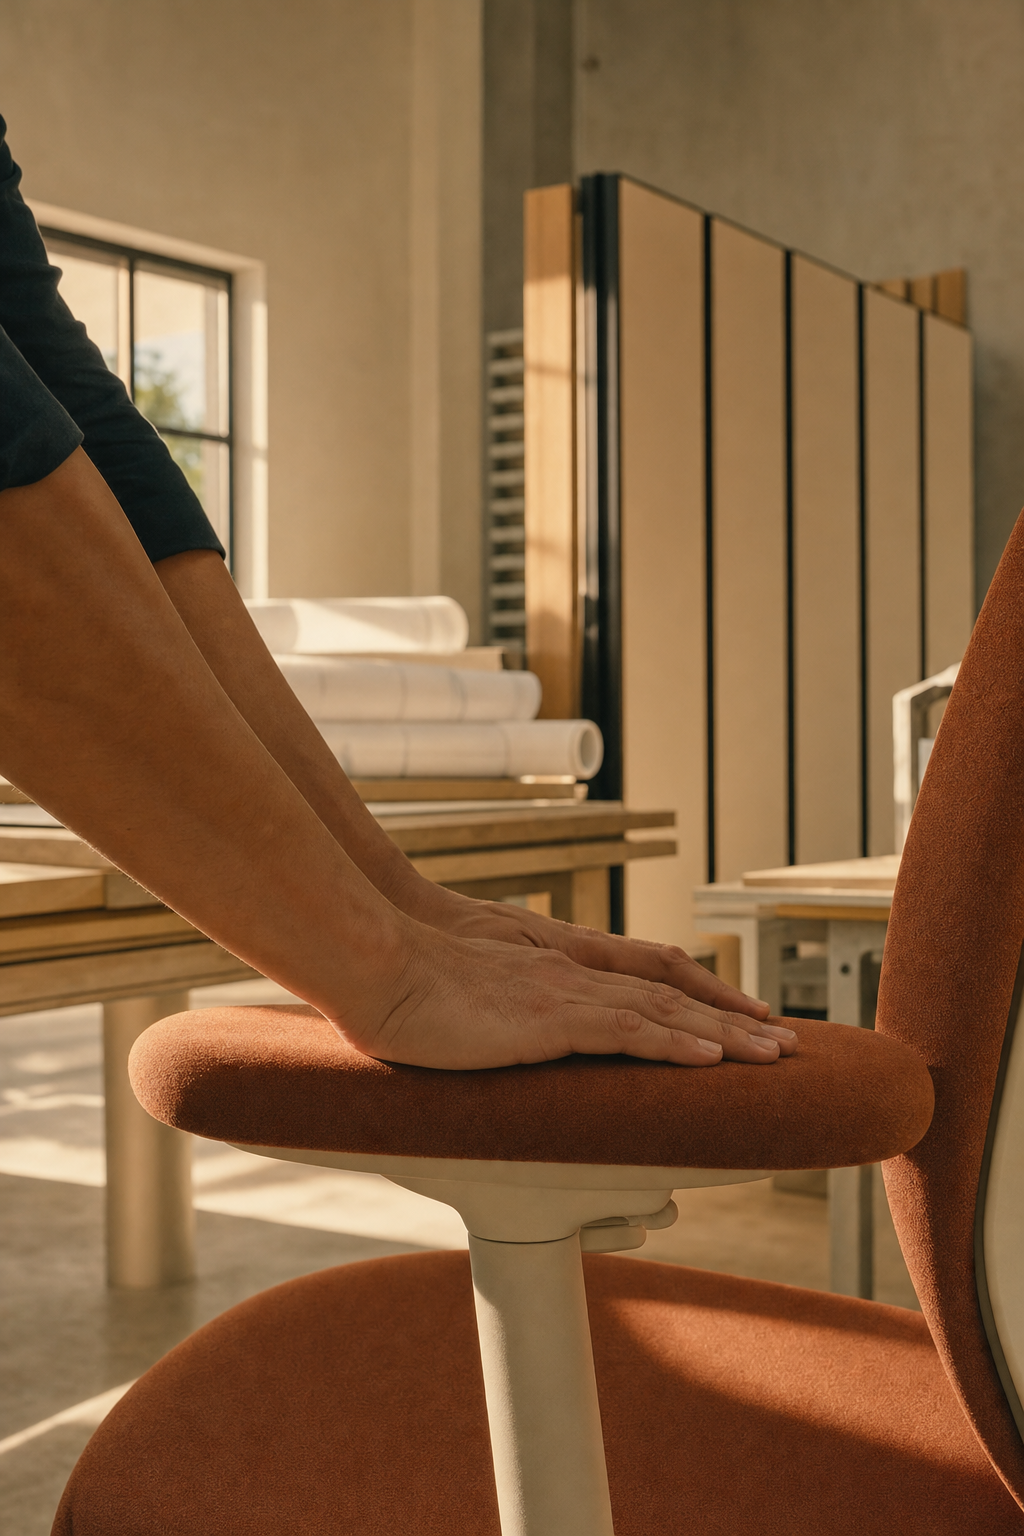
Achieving optimal workplace environmental comfort Philippines requires a holistic approach to facility design that prioritizes acoustic management, thermal control, and air quality. Implementing solutions such as strategic acoustic panel design and sound absorbing ceiling boards helps minimize noise distractions while maintaining a professional aesthetic. These integrated systems ensure a healthy and productive office setting tailored to the specific needs of local corporate spaces.
In many Philippine offices, productivity is often stifled by a persistent struggle against external noise, erratic indoor temperatures, and inadequate lighting. You may notice employees shivering under harsh air conditioning while others battle the midday glare, creating a fragmented and uncomfortable work environment. At RA Integrated Solutions, we recognize that environmental comfort is not a mere luxury; it is a critical driver of employee well-being and operational efficiency. When facilities are designed with a human centric approach, the results are reflected in higher retention and better output. This guide explores the four essential pillars of workplace comfort within the unique tropical context of the Philippines. We will examine practical strategies for acoustic management, thermal balance, sophisticated lighting design, and indoor air quality to help you create a workspace that truly performs.
Understanding Workplace Environmental Comfort in the Philippine Context
Workplace environmental comfort Philippines refers to the technical harmony between a building’s physical parameters and the physiological needs of its occupants. In a tropical setting, this concept transcends basic ergonomics. It requires a strategic approach to managing high relative humidity and relentless outdoor heat, which can easily overwhelm standard HVAC systems in high density business districts like Makati, BGC, and Ortigas. For facility managers, achieving this balance is a critical operational priority rather than a luxury. In sectors such as the BPO industry or government services, where long shifts and high pressure are common, poor environmental conditions lead to rapid fatigue and increased turnover.
Successful interior fit-out services must address four specific pillars: acoustics, thermal regulation, lighting, and indoor air quality. When an office furniture supplier provides desking and seating, these items must facilitate airflow and minimize heat retention. Similarly, structural additions like operable partition walls are not just about space division; they are essential tools for managing sound transmission and zone-based cooling. By focusing on these integrated elements, Philippine companies can foster a resilient workspace that supports long-term productivity and employee wellbeing in a challenging tropical environment.
Acoustic Design: Managing Noise in High Density Workspaces

Managing acoustics in a high-density environment like a Makati BPO or a Pasig government office requires distinguishing between two distinct technical goals: sound insulation and sound absorption. When facility managers ask, "How do I soundproof my office at work?", they are usually addressing two different problems: preventing sound from traveling between rooms and reducing the echo within a shared space.
Sound insulation focuses on blocking transmission. This is where operable partition walls are indispensable. Unlike fixed drywall, these systems allow for flexible spatial configurations while providing high Sound Transmission Class (STC) ratings. For professional environments, RA Integrated Solutions recommends partitions with STC ratings ranging from 40 to 52. An STC of 45, for instance, ensures that loud speech is audible but not intelligible, while an STC of 50 or higher provides true privacy for sensitive executive discussions. These systems rely on mechanical pressure seals at the top and bottom to prevent sound leaks, which is a critical detail in professional interior fit-out services.
Sound absorption deals with the echo chamber effect. Modern Philippine office architecture relies heavily on glass curtain walls and polished concrete floors, which are highly reflective surfaces. This creates a chaotic environment where background noise is amplified and speech clarity is lost. Effective acoustic panel design for office spaces involves the strategic placement of polyester fiber panels and acoustic ceiling boards. These materials are porous, allowing sound waves to enter and dissipate as minor heat energy rather than bouncing back into the room. Polyester fiber is especially suited for the local climate because it is durable, non-allergenic, and resistant to the humidity levels common in tropical regions.
Feature | Sound Insulation (Blocking) | Sound Absorption (Soaking) |
|---|---|---|
Primary Objective | Prevents sound from moving between rooms | Reduces noise bouncing within a room |
Key Product | Polyester fiber panels, ceiling boards | |
Primary Metric | STC (Sound Transmission Class) | NRC (Noise Reduction Coefficient) |
Best Application | Meeting rooms, HR offices | Open workstations, lobbies, cafes |
By integrating these acoustic solutions, RA Integrated Solutions addresses a vital component of workplace environmental comfort Philippines. As an experienced office furniture supplier, we ensure that the selection of materials reflects the specific density and layout of your workspace, preventing the mental fatigue and decreased focus associated with poorly managed noise levels.
Thermal Comfort: Balancing Air Conditioning and Tropical Heat

Maintaining a stable thermal environment in the Philippines involves more than just lowering the thermostat. While the Department of Energy often recommends setting air conditioning units between 24 and 26 degrees Celsius to balance energy efficiency with comfort, the high relative humidity of the region means that perceived temperature often exceeds the actual reading. Achieving true workplace environmental comfort Philippines requires a strategy that combines HVAC performance with smart furniture selection and spatial planning.
Furniture materials play a decisive role in how employees experience temperature. In high density settings, traditional padded chairs with non-breathable upholstery act as heat traps, causing discomfort even in well cooled rooms. As a professional office furniture supplier, we prioritize mesh seating and breathable textile blends for the local market. High quality mesh allows for constant airflow around the user’s back and seat, facilitating natural evaporative cooling that dense foam or leather cannot provide. This material choice is particularly effective in 24/7 operations where seating is in constant use and body heat accumulation is a persistent issue.
Spatial layout further dictates how air moves through a room. Poorly positioned workstations or tall storage systems can create hot spots by obstructing the throw of AC vents. Comprehensive interior fit-out services must evaluate the path of supply and return air to ensure that high density clusters do not become stagnant pockets of warm air. The integration of operable partition walls also assists in thermal management; these systems allow facility managers to create smaller, insulated zones that can be cooled independently, preventing the energy waste of chilling an entire floor when only one meeting room is occupied.
Thermal Factor | Impact on Comfort | Technical Solution |
|---|---|---|
Material Breathability | Prevents localized heat traps against the body | Mesh back seating and porous textiles |
Airflow Distribution | Eliminates stagnant hot spots in dense clusters | Strategic desk orientation and low profile partitions |
Zone Control | Allows for efficient cooling of specific areas | operable partition walls with perimeter seals |
Temperature Setting | Balances cost with physiological needs | Target 24°C to 26°C with supplemental airflow |
Lighting and Visual Comfort: Beyond Basic Illumination
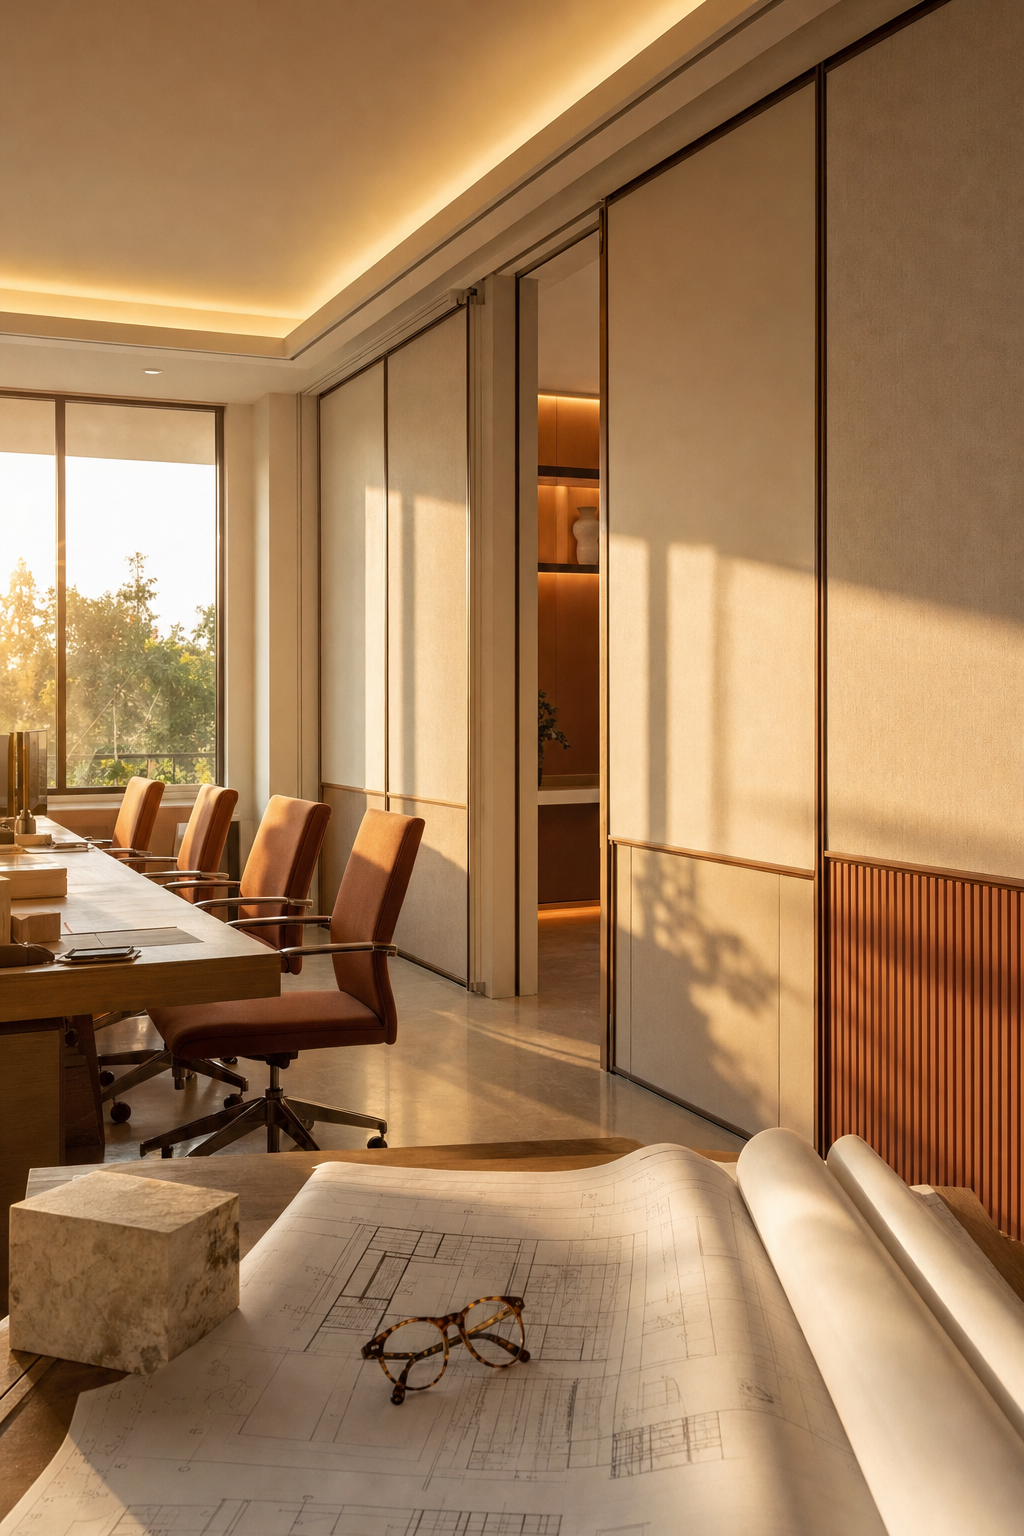
While thermal regulation keeps the body cool, lighting determines mental focus and long term ocular health. In the Philippines, the intensity of tropical sunlight creates a specific challenge known as high contrast glare. If workstations are oriented directly facing or back to large windows, the result is often debilitating eye strain as pupils constantly adjust between bright screens and outdoor glare. Integrated interior fit-out services must prioritize perpendicular workstation orientation and high quality window treatments to harvest natural light without sacrificing visual clarity.
Effective lighting design follows a layered approach rather than relying on a single overhead source. This strategy ensures that the workspace is functional for different types of cognitive tasks.
Lighting Layer | Function | Application |
|---|---|---|
Ambient Lighting | General illumination for safe movement | Ceiling mounted LED panels or recessed downlights |
Task Lighting | High intensity light for specific work | Adjustable desk lamps or under shelf LED strips |
Accent Lighting | Highlights architectural features or zones | Track lights, wall washers, or pendant lights |
For 24/7 BPO operations, the concept of circadian lighting is transformative. By adjusting the color temperature throughout a shift, facility managers can help align an employee's internal clock with their work schedule. Cool, blue toned light mimics daylight to promote alertness, while warmer tones help transition staff toward the end of a shift. As a specialized office furniture supplier, RA Integrated Solutions advocates for task lighting that allows individual control, reducing the uniform flatness of traditional office lighting that often leads to headaches. This personalized control is a cornerstone of workplace environmental comfort Philippines, ensuring that visual stressors are minimized regardless of the hour or the intensity of the external sun.
Indoor Air Quality: Ensuring Breathable Workspaces
The final pillar of workplace environmental comfort Philippines is Indoor Air Quality (IAQ), a factor that directly correlates with cognitive function and long term respiratory health. In high density urban environments, indoor air can be significantly more polluted than outdoor air due to stagnant circulation and the presence of Volatile Organic Compounds (VOCs). These chemicals, often found in adhesives, paints, and low grade composite woods, off-gas into the workspace, causing headaches and fatigue. To mitigate this, a professional office furniture supplier should prioritize products with low-VOC certifications, ensuring that desking and storage systems do not contribute to chemical buildup in enclosed areas.
Compliance with Republic Act 11058, the Occupational Safety and Health Standards Act, requires employers to provide a safe and healthy environment. In older commercial buildings or windowless suites common in BPO hubs, ventilation systems often struggle to meet modern air exchange requirements. Proper interior fit-out services must integrate high efficiency particulate air (HEPA) filtration and ensure that the layout supports effective air distribution.
IAQ Strategy | Benefit | Implementation |
|---|---|---|
VOC Mitigation | Reduces chemical exposure and odor | Use of Greenguard-certified furniture and water-based finishes |
Ventilation Compliance | Meets RA 11058 health standards | Regular cleaning of AHUs and mechanical exhaust upgrades |
Spatial Breathability | Prevents CO2 buildup in meeting rooms | Strategic placement of operable partition walls to allow airflow |
Maintaining IAQ is not a one-time setup. It involves selecting materials that resist moisture absorption, a necessity in the Philippine climate, to prevent mold growth within wall cavities or upholstered surfaces. By prioritizing breathable materials and verified filtration, facility managers protect the workforce from the sick building syndrome that often compromises productivity in high pressure corporate settings.
Integrating the Four Pillars into Your Interior Fit Out
Designing for workplace environmental comfort Philippines involves recognizing that every architectural choice has a cascading effect on the office ecosystem. These four pillars, acoustics, thermal regulation, lighting, and air quality, do not exist in silos. For instance, selecting an office furniture supplier that provides high back acoustic booths helps reduce ambient noise levels, but these units must be positioned strategically relative to AC diffusers to ensure they do not block vital airflow.
A comprehensive interior fit-out services approach evaluates how a single installation, like operable partition walls, serves multiple functions. These walls define acoustic boundaries while simultaneously creating thermal zones that improve HVAC efficiency. By compartmentalizing a large open floor plan during low occupancy hours, facility managers can maintain comfort in specific areas without cooling an entire floor. However, the effectiveness of these systems depends on technical precision. Even a minor gap in a mechanical seal will cause both sound leakage and thermal loss, undermining the investment. Professional installation is mandatory to ensure that track alignments and perimeter seals function as a unified barrier against both noise and heat.
Facility Managers can use the following checklist to evaluate their current spatial performance:
Assessment Area | Critical Checkpoint |
|---|---|
Acoustic Integrity | Do partition seals meet the floor and ceiling without visible or audible gaps? |
Thermal Obstructions | Are workstations or storage units blocking the path of supply and return air vents? |
Visual Synergy | Is natural light being harvested without creating screen glare or localized heat spots? |
Material Health | Are furniture surfaces and adhesives low-VOC to prevent chemical buildup in enclosed zones? |
By auditing these intersections, companies can move beyond basic maintenance toward a high performing workspace that actively supports employee health and operational efficiency.
Achieving the perfect balance of acoustic control, lighting, and air quality is vital for a productive workplace. These environmental factors directly influence employee health and focus throughout the day. If you want expert help in aligning these technical standards with your workspace layout, our team is available to guide your next project. Selecting high-quality Office Furniture plays a central role in managing these comfort levels effectively. Let us help you create a balanced environment that truly supports your business goals.