High-quality training room furniture Philippines options should prioritize versatility through foldable tables with built-in rollers and stackable seating to maximize floor area. Effective layouts incorporate 160 cm or 1500 mm moveable tables that allow for quick transitions between seminar, conference, and collaborative settings. These modular pieces ensure that local offices can maintain a professional yet flexible environment for various corporate activities.
Many corporate facilities in the Philippines struggle with static layouts that fail to adapt to modern, multifunctional needs. A room dedicated solely to one purpose often results in underutilized square footage, particularly in high density business districts where every meter counts. At RA Integrated Solutions, we recognize that the right furniture is not just an aesthetic choice; it is a strategic investment in operational agility. This guide provides a comprehensive technical overview for procurement officers and facility managers. You will discover how to match specific layouts to modular furniture, the benefits of high density nesting chairs, and the integration of operable partition walls. We also provide a practical framework for calculating room capacity to ensure your space remains both productive and compliant with safety standards.
The Rise of Flexible Learning and Meeting Spaces in the Philippines
The landscape of Philippine office design is undergoing a fundamental shift driven by economic necessity. In Central Business Districts like Makati, BGC, and Ortigas, real estate costs continue to rise, making dead space an expensive luxury that organizations can no longer afford. Traditional, static conference rooms that remain vacant for most of the workday are being replaced by dynamic, multipurpose environments. BPOs, educational institutions, and agencies involved in government procurement now prioritize versatility, requiring spaces that can transition from a morning seminar to a collaborative afternoon workshop within minutes.
High-density occupancy and the demand for rapid reconfiguration have placed a spotlight on the quality of training room furniture Philippines projects require. Modern fit-outs demand mechanical durability and spatial efficiency rather than mere aesthetic appeal. RA Integrated Solutions addresses these challenges by supplying specialized systems, including mobile desking and operable walls, that allow a single floor plate to serve multiple functions throughout the day. By integrating modular components, we help organizations optimize their footprint while maintaining a professional environment suitable for both institutional and commercial use. As a dedicated office furniture supplier, we recognize that the Filipino workplace requires furniture that survives high-frequency handling while fitting the specific ergonomic and dimensional needs of local users.
Matching Room Layouts to Furniture Specifications
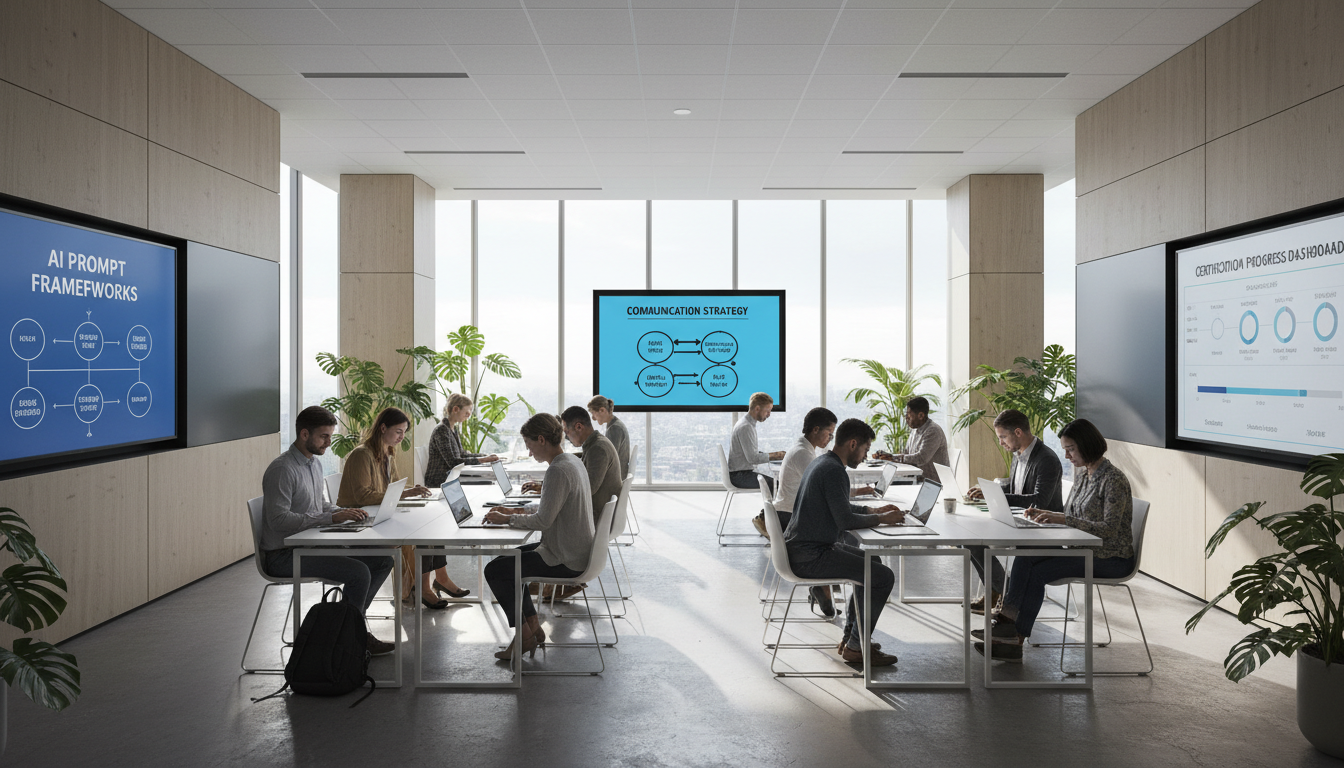
Selecting the right configuration requires a balance between occupant density and the specific nature of the interaction intended for the space. In the Philippines, where office footprints are often compact, furniture dimensions must be precise to ensure both comfort and traffic flow. RA Integrated Solutions provides specific furniture specifications tailored to the most common institutional and commercial layouts.
### Classroom and U-Shape Configurations For classroom layouts, we recommend tables with a length of 1200mm to 1500mm. A 1200mm table comfortably accommodates two Filipino users, while a 1500mm length provides additional space for laptops and printed materials, which is crucial for technical training. In U-Shape configurations, where participants face one another for facilitated discussion, the aesthetic finish of the furniture is vital. Tables must feature finished ends and integrated modesty panels, as the inner and outer perimeters are fully visible to all attendees. This layout is particularly popular for government procurement projects where committee hearings or stakeholder consultations are frequent.
### Theater and High-Density Layouts Theater style configurations prioritize maximum capacity by utilizing high density stackable chairs without tables. This setup is ideal for town hall meetings or large scale seminars where note taking is secondary to listening. To maintain safety and mobility, chairs should be spaced with a clear 450mm to 500mm aisle between rows. For banquet and cabaret styles, the choice between circular and rectangular tables depends on the multi use nature of the hall. Circular tables, typically 1500mm to 1800mm in diameter, encourage social interaction, while rectangular modular tables offer greater flexibility for quick conversion back into a workspace.
### Modular Boardrooms Modern boardrooms no longer require a single, immovable piece of timber. Instead, modular tables can be ganged together using concealed linking mechanisms to create a seamless, unified surface. This allows an organization to have a prestigious boardroom for executive meetings that can be disassembled into individual desks for breakout sessions. As a specialized office furniture supplier, we ensure these modular units include cable management systems that remain hidden when the tables are joined.
Layout Style | Recommended Furniture Spec | Optimal Per-Person Space |
|---|---|---|
Classroom | 1200mm - 1500mm Mobile Tables | 600mm - 750mm width |
Theater | High Density Stacking Chairs | 500mm width |
U-Shape | Finished End Tables with Modesty Panels | 750mm width |
Boardroom | Modular Ganged Executive Tables | 750mm - 900mm width |
Standardizing dimensions for the Filipino physique is essential for ergonomic success. While international standards often suggest wider footprints, a 600mm to 700mm lateral space per person is usually sufficient for local users, allowing for higher density without sacrificing comfort. When combined with operable walls, these layouts can be mirrored or scaled across divided rooms to maintain a consistent professional aesthetic throughout a facility.
Essential Features of Foldable Training Tables
Standard dimensions for training tables are designed to balance user footprint with room capacity. Most professional modules measure 1200mm to 1500mm in length, with a depth of 450mm for lecture style seating or 600mm for laptop intensive work. These units typically stand at a height of 750mm to align with standard ergonomic seating.
When selecting training room furniture Philippines projects, the choice of folding mechanism is critical. Standard folding legs are cost effective but often require two people to flip the table over for storage. In contrast, flip top mechanisms allow the tabletop to rotate 90 degrees with a single lever, enabling the units to nest together horizontally. This significantly reduces storage footprints and setup time. To ensure lateral stability during use, look for heavy duty lockable casters. These allow for rapid reconfiguration by a single facility manager while ensuring the surface remains stationary once the layout is set.
For professional environments, particularly those involving government procurement, integrated modesty panels are essential. These panels provide visual privacy for users in open layouts and contribute to a more permanent, high end appearance despite the table’s mobility. Furthermore, the Philippine climate necessitates specific material standards. Tropical humidity can lead to the rapid degradation of inferior particle boards. As a specialized office furniture supplier, we recommend high pressure laminate (HPL) tops with moisture resistant cores and 2mm PVC edge banding to prevent delamination and swelling over time. These specifications ensure that mobile assets remain functional for years rather than months in high traffic institutional settings.
Selecting Stackable and Nesting Chairs for High Density Storage
The efficiency of a multipurpose space depends as much on the seating as it does on the tables. While both stackable and nesting chairs aim to minimize storage footprints, their mechanical designs serve different operational needs. Vertical stacking chairs are the traditional choice, allowing users to pile units six to ten high. However, these require manual lifting and often specialized dollies for transport. For facilities managers in high-paced sectors like BPOs, horizontal nesting chairs are the superior choice. These units feature a flip-up seat mechanism that allows chairs to be pushed together in a linear row, much like shopping carts. Because nesting chairs typically include casters, a single employee can clear a room in a fraction of the time required for stacked alternatives.
When evaluating training room furniture Philippines requirements, ergonomics must remain a priority, particularly for day-long certification courses or technical seminars. Under RA 11058, the Occupational Safety and Health Standards Act, employers are mandated to provide a safe and ergonomic work environment. As a professional office furniture supplier, we recommend chairs with contoured lumbar support and breathable mesh backs to mitigate heat buildup during long sessions in tropical climates.
Feature | Vertical Stacking Chair | Horizontal Nesting Chair |
|---|---|---|
Storage Method | Vertical Pile | Linear Interlocking |
Mechanism | Rigid Frame | Flip-up Seat |
Mobility | Requires Dolly | Integrated Casters |
Speed of Cleanup | Moderate | Fast |
Best Use Case | Government Procurement Halls | BPO Training & Flex Rooms |
Beyond storage, the seat pan depth and waterfall edge design are critical to maintaining circulation for users seated for four hours or more. Choosing high quality nesting chairs ensures that safety compliance is met while providing the mobility required to work alongside operable walls for rapid room division.
Integrating Operable Partition Walls for Maximum Versatility
While nesting chairs provide floor-level flexibility, operable walls offer the structural adaptability needed to maximize a facility's utility. In a single morning, a primary seminar hall can be partitioned into two or three acoustic-grade breakout rooms, allowing different departments to conduct simultaneous training sessions without audio interference. This is particularly valuable for government procurement projects and corporate headquarters where space optimization is tied directly to operational efficiency.
Acoustic privacy is a critical metric, especially in dense Philippine urban hubs like Makati or Ortigas where external traffic and internal office noise are constant. We specify systems based on Sound Transmission Class (STC) ratings, which measure a partition's ability to reduce decibel levels. For standard training environments, an STC rating of 45 to 50 is recommended to effectively block loud speech. In high-confidentiality boardrooms or recording-intensive BPO training, ratings of 52 and above are necessary to ensure total privacy. These walls utilize internal insulation and mechanical top and bottom seals that expand to close gaps against the floor and ceiling track.
Achieving a cohesive fit-out requires synchronizing the partition tracks with the overall furniture layout. As a full-service office furniture supplier, RA Integrated Solutions manages both the installation of the operable walls and the delivery of the specialized training room furniture Philippines clients require. This dual expertise prevents common design conflicts, such as partition paths being obstructed by fixed floor outlets or wall panels clashing with table heights, ensuring a seamless transition between open and divided configurations.
How to Calculate Room Capacity in Square Meters
Determining the maximum occupancy of a space requires more than a simple floor area measurement; it requires an understanding of how furniture interacts with human movement. Using a room capacity calculator square meters approach ensures that facilities managers avoid overcrowding while maximizing their investment in real estate. To calculate capacity accurately, the total usable floor area must be divided by the specific density required for the intended layout.
The following ratios represent the standard square meters per person (sqm/pp) required for safe and comfortable operation in Philippine corporate and institutional settings:
Layout Style | Recommended Area per Person | Inclusion Notes |
|---|---|---|
Theater Style | 0.75 to 1.0 sqm | Chair only; includes minimal aisle space. |
Classroom Style | 1.5 to 2.0 sqm | Flip-top table and nesting chair; space for circulation. |
Boardroom Style | 2.5 to 3.0 sqm | Modular executive tables; high clearance for task chairs. |
When applying these figures, it is vital to calculate the net usable area by subtracting permanent fixtures such as pillars, built-in storage, and the clearance required for operable walls when they are stacked. For government procurement projects, these calculations must also align with Bureau of Fire Protection (BFP) standards regarding egress paths. A theater layout at 0.75 sqm per person is highly efficient for short briefings, but transitioning to a classroom layout requires nearly double the footprint to accommodate the depth of training room furniture Philippines users need for laptop work and collaborative tasks.
As an experienced office furniture supplier, RA Integrated Solutions provides detailed floor planning services to verify these numbers before the fit-out begins. By matching the right furniture dimensions to these spatial ratios, organizations can ensure their multipurpose halls remain compliant, comfortable, and functionally versatile.